DIY & Crafts
Draught Proofing: Where Your Heat Escapes, and What You Must Not Seal
Draught proofing is the cheapest way to warm an Australian home. Find the leaks room by room, seal the ones that matter, and know what never to block.

The room that will not warm up
The heater has been running for two hours. The thermostat reads twenty-one, and the room has not reached it. That gap, between what the system says it is doing and what the room feels like, is the observation worth starting with, because the explanation is measurable rather than mysterious: uncontrolled air movement, warmed air leaving through gaps the eye does not notice, and cold air arriving to replace it. Each replacement parcel of air costs the heater work it has already done once.
One limit on the claim at the start. Air leakage is one reason a room stays cold, not the only one. Insulation, glazing, the size of the heater and the shape of the house all participate, and sealing gaps will not rescue a room that is short on any of them. What sealing does is cheap, checkable and within reach of a Saturday, which is why it is the first thing worth testing. For the reader wondering whether the real problem is the fabric of the house rather than the gaps in it, the site’s guide to choosing a roof that suits Australian weather is the bigger-picture companion.
Leakage is measured in air changes per hour, a term worth knowing even without a figure attached to it. It describes how many times the full volume of a home’s air is exchanged with outside air over an hour, and every exchange of cold air for warm is work the heater pays for twice: once for the air that left, and again for the air that arrived to replace it. Sealing does not stop exchange, which no house can survive without; it slows the uncontrolled share of it to a rate the heating system can comfortably keep up with.
How to find the leaks
Three tests locate most of the leakage in a house, and they cost nothing.


The first is daylight. On a bright day, stand inside with a door or window closed and look at the gaps: a sliver of light around a frame, under a door, along a skirting join, is air doing the same thing in the dark.
The second is smoke, and it is the test that finds what the eye misses. Light an incense stick, or a joss stick, and hold it near the edges of frames, skirting boards and vents on a windy day. Watch which way the smoke bends. The movement is the draught, and its direction tells you which side of the frame is failing. Use the incense rather than a candle, keep it away from anything flammable, and there is nothing about the method that a renter cannot do in ten minutes.
The third test is your ears. A whistle, a rattle or a hum at a door or window on a windy day is a gap announcing itself, and it usually marks one of the larger leaks.
Two refinements make the tests sharper. Run them twice: once with the house closed up, and once with an exhaust fan or rangehood running, because the second run shows where the replacement air enters while the house is drawing, which is often a different set of gaps from the first run. And test on the windiest day available, within reason; a still day hides the leaks that the next front will find for you.
Where the air gets in, zone by zone
A walk around the house finds the same culprits in most homes, and each fails for its own reason.
External doors leak at three places at once: the gap at the base, the frame edges, and the letterbox or pet flap if there is one. The base gap is the most generous, which is why the under-door question is the one most people ask first.
Window frames and sashes move with the seasons. Timber frames shrink and swell, seals harden, and a sash window that closes firmly in summer can sit a millimetre off in winter. The join between the frame and the wall is the second gap; the festoon of paint often hides it.
Exhaust fans, ceiling vents and rangehoods connect a room to the outside, and an older one without a damper or shutter is an open hole when it is not running. A fixed wall vent, common in older houses, does the same job on purpose, and blocks many attempts to seal a room completely.
Skirting boards and floorboards run across the longest wall-line in the house, and a suspended timber floor is a field of small gaps along every join. Air moves between rooms, and between the house and the subfloor, along those lines.
Unused fireplaces are the largest single opening in many older homes. Chimneys draw air constantly, which is a feature when a fire is burning and a large unmanaged gap when it is not.
Two more zones repay a second look. Junction lines matter: where an extension meets the original house, where a deck or verandah is fixed to the wall, and where services enter through the cladding, every one of those joins is a seam between materials that move differently, and seams open. And the house’s original ventilation deserves a word of its own. Older homes were designed to breathe, through fixed vents, open chimneys and loose construction, a strategy that made sense when heating came from open fires and a moving house was considered a healthy one. The gaps stayed. The tolerance for them did not.
The fixes, side by side
The options are simple and the differences between them are practical, so they are worth laying out as a comparison rather than a shopping list. Prices are deliberately absent: they vary by state, supplier and specification, and a quote is the honest way to get one.
| Fix | The gap it closes | Time | Reversible | Renter-friendly |
|---|---|---|---|---|
| Door snake or draught excluder | The base of an external door | Seconds to place | Yes | Yes |
| Brush seal | The base and edges of a door | Around half an hour per door | Yes | Yes |
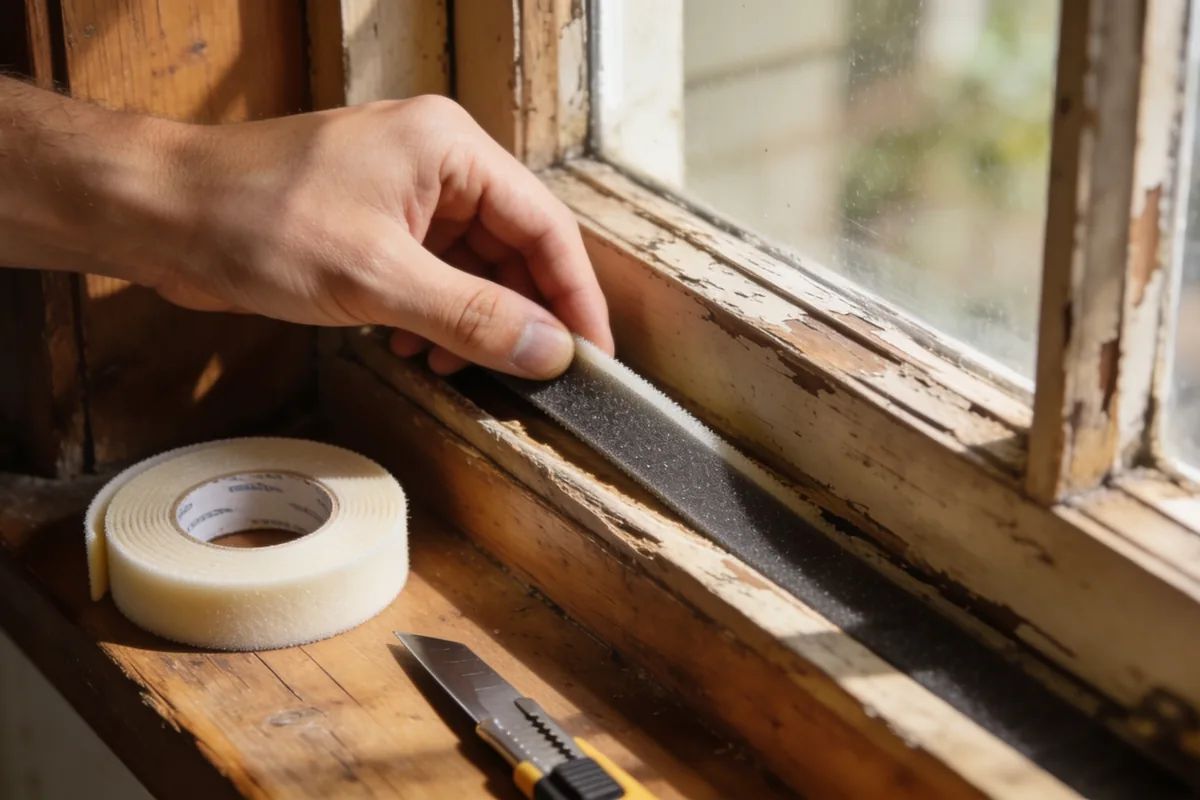
| Self-adhesive foam or rubber strip | Window frame edges, slight gaps | Minutes per frame | Yes | Yes |
| Door sweep | The base of a door, fitted to the door | Half an hour with a screwdriver | Yes | Usually, if swapped at moving out |
| Silicone or caulk | Static joins at skirting and architraves | An afternoon for a room | Semi-permanent | Only with a landlord’s approval |
| Removable covers for fans and vents | Exhaust fans and unused fixed vents | Seconds per fitting | Yes | Yes |
Two points the table does not make on its own. The cheapest fixes above are not the ones people start with, because a door snake is invisible and a replaced window seal is a project; the guidance here is to start where the incense test found the biggest bend in the smoke, not where the shopping is easiest. And any fix that involves caulk or a changed fitting belongs with the building owner’s permission rather than a quiet weekend decision.
If the weekend is short, the order of work follows the smoke test rather than the shopping list. The base of the door you use most, then the frames the smoke bent towards hardest, then the long lines of skirting and floor. Fixing the biggest bend first is not perfectionism; it is how one afternoon’s effort produces a room that feels different by the evening.
What must not be sealed
This is the section that separates a draught audit from a hardware-retailer checklist, and it concerns safety rather than comfort.
Do not seal the permanent ventilation that serves an unflued gas heater. Do not block the combustion air intake for a gas cooktop or a wood heater, or the flue of anything that burns fuel indoors. And do not block a bathroom or kitchen exhaust that is doing a job: moisture, cooking fumes and combustion products all need a path out, and closing it to save a draught trades a small comfort for a real problem.
CSIRO’s guidance on draught proofing puts old heaters, fireplaces and hot water systems in scope for exactly this reason, and the principle generalises: a house can be sealed too tightly, and the air a house needs is not the same as the air it wastes. When in doubt about a fuel-burning appliance, the appliance’s manual and a licensed plumber or gasfitter are the authorities.
One principle ties the section together. Every extraction in a house creates a demand for replacement air, and if that air cannot arrive through a designed path, it arrives through the gaps instead. That is why a carelessly sealed house can feel draughtier around the kitchen or the bathroom, not because the sealing failed, but because the balanced system it interrupted was never replaced.
DIY or a professional, and what changes the bill
Most of the table above is a DIY job with hand tools and an afternoon. The professional line sits at three places: a suspended timber floor where the underfloor space needs to be accessed and insulated together with the sealing; an older house where the leaks resist location; and any work that touches how the wall cavity is meant to manage moisture, which is a building-envelope question rather than a draught question.
When a professional is involved, the bill is driven by the shape of the house rather than the price of any material: ceiling height, the number of storeys, whether the floor is accessible from underneath, and how much of the work is underfloor. This article quotes no prices because none of those factors is knowable from a page; the useful number comes from a site visit, and asking what the quote includes is more informative than comparing totals. The same pre-spend discipline that the site applies to planning an exterior structure before ordering anything applies here: settle the sequence before committing to the spend.
Two questions belong in any quote conversation beyond the total. What does it include: materials, access to the underfloor, making good afterwards, and the removal of anything taken out. And who is responsible for compliance: work near gas appliances, and any change to a home’s ventilation, sits with a licensed trade, and a quote that skips both questions has skipped part of the job.
The routine it belongs to
Draught proofing is a winter habit rather than a renovation, and it lives in a weekend with the season’s other jobs: checking the heating before the first cold snap, and clearing what the rain has left behind. The drains outside are the job most people forget until they need them, and the site’s guide to what to do when winter blocks them belongs in the same afternoon’s list. Run the three tests once, seal what they find, and repeat next year; the house tells you where it hurts.
What the sealed gaps are worth
Not a percentage and not a promise, because the honest version of this job does not come with either. The worth of sealing is behavioural: the heater reaches its number faster, the room holds what it was given, and the coldest corner of the house stops being the one the family avoids. That is what a draught audit buys, and it costs an afternoon and a modest amount of hardware rather than a renovation. Run the tests, start with the biggest bend in the smoke, and leave the ventilation doing its job.
Sources: Energy.gov.au – Insulation and draught proofing · Sustainability Victoria – Draught proofing a home · CSIRO – Hot tips for a draught-proof house
Pingback: Gas to Induction: Circuit, Pans and the Cost | InkNest